Family house Minimal Maximum
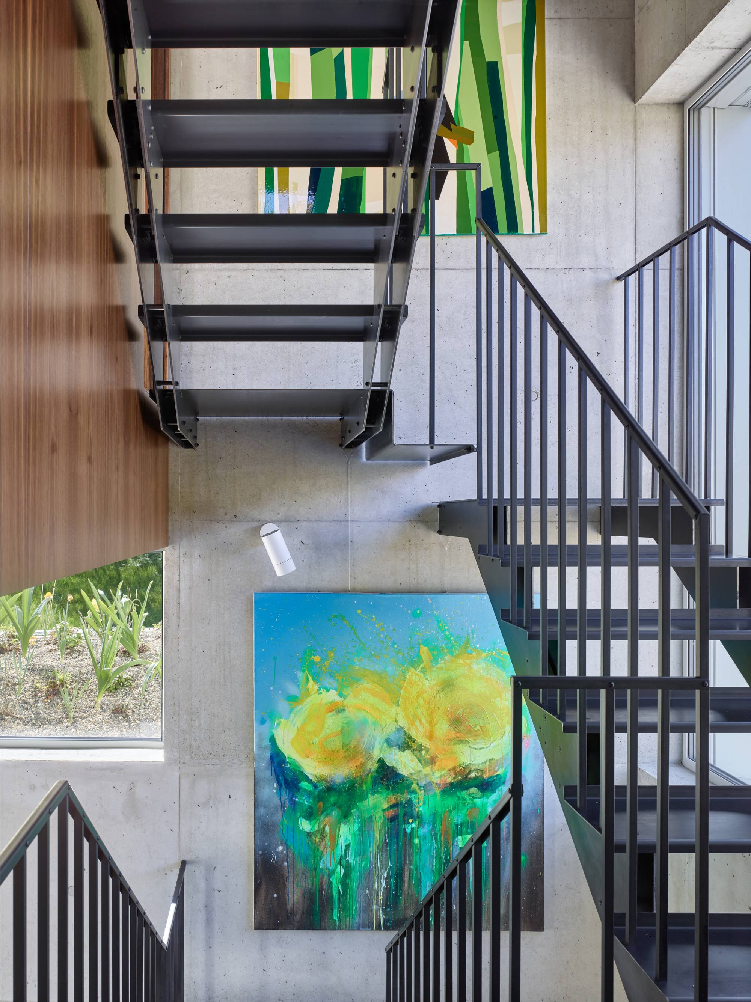
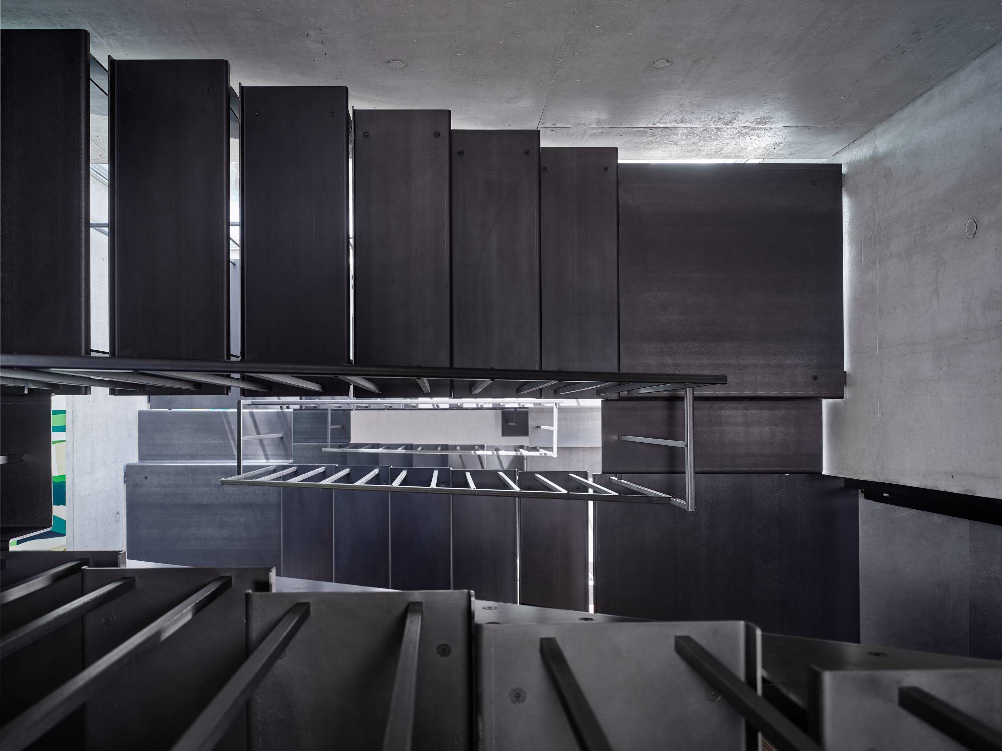
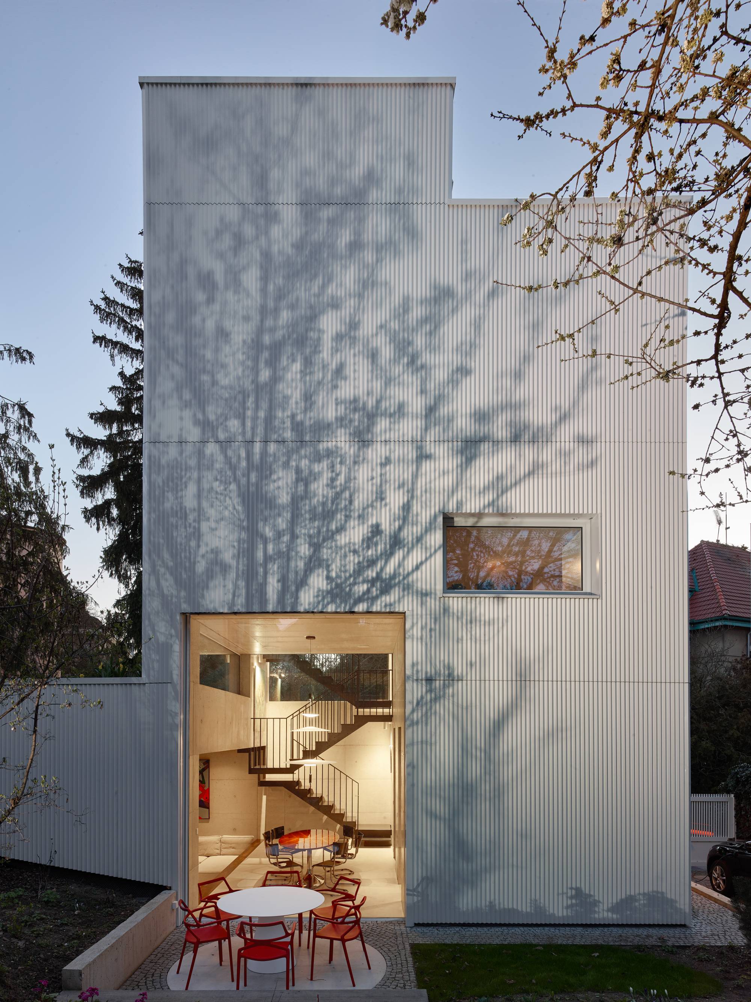
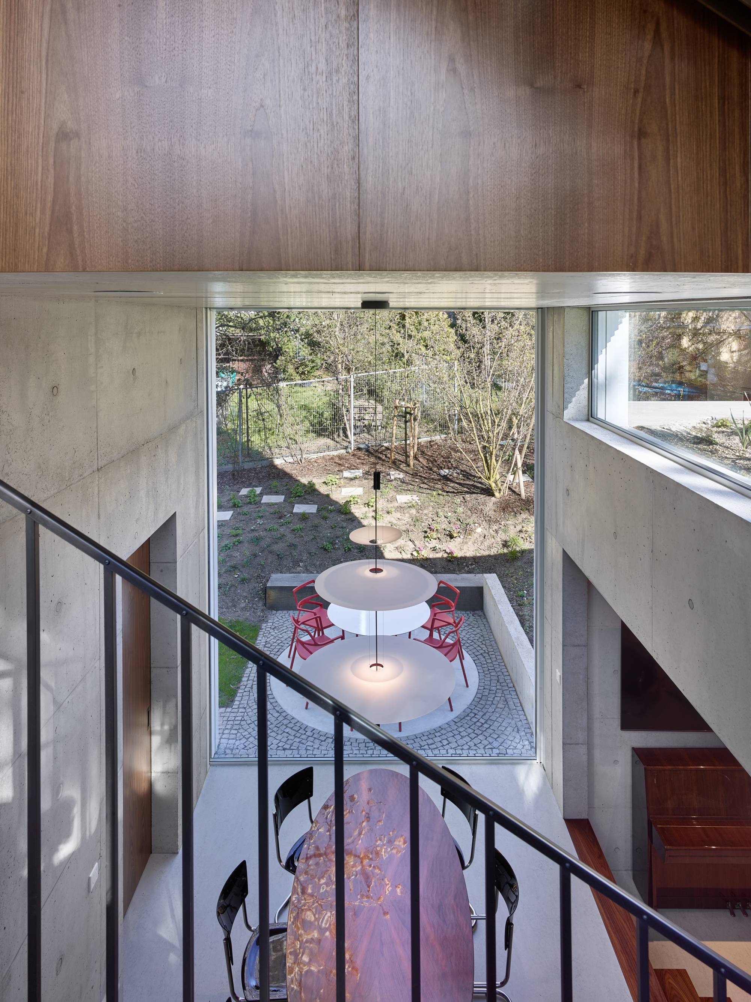
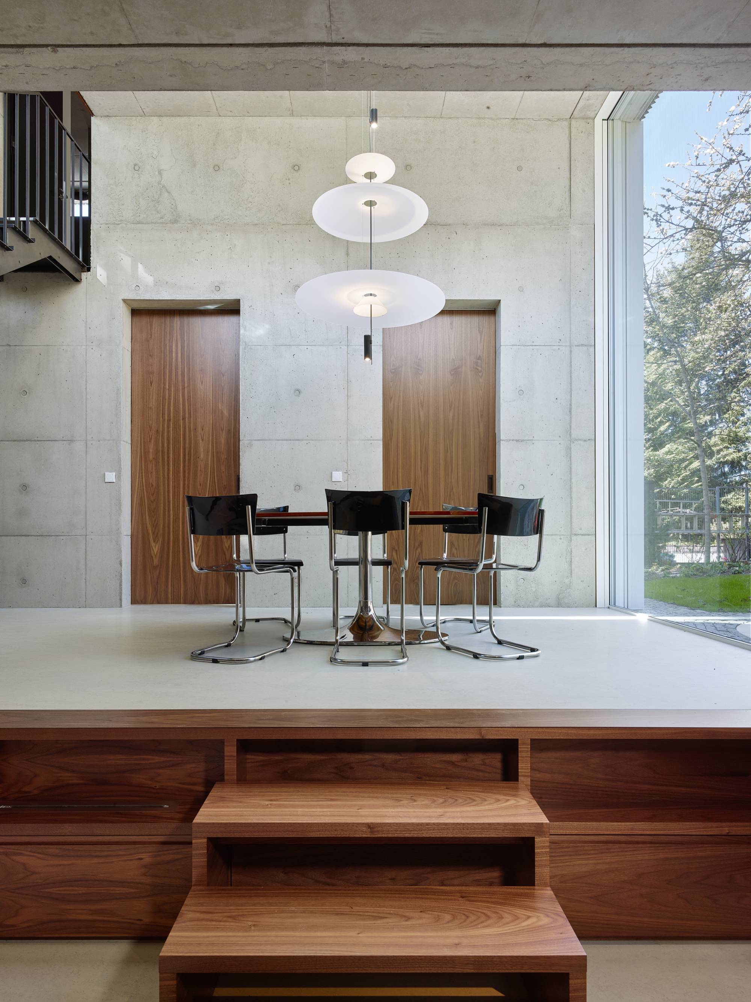
Every centimetre of this house was the result of a conscious decision, resulting in a ‘minimal maximum’ – a house with no hallway, featuring a central dining room over four metres high and three storeys, each offset by half a storey from the next.
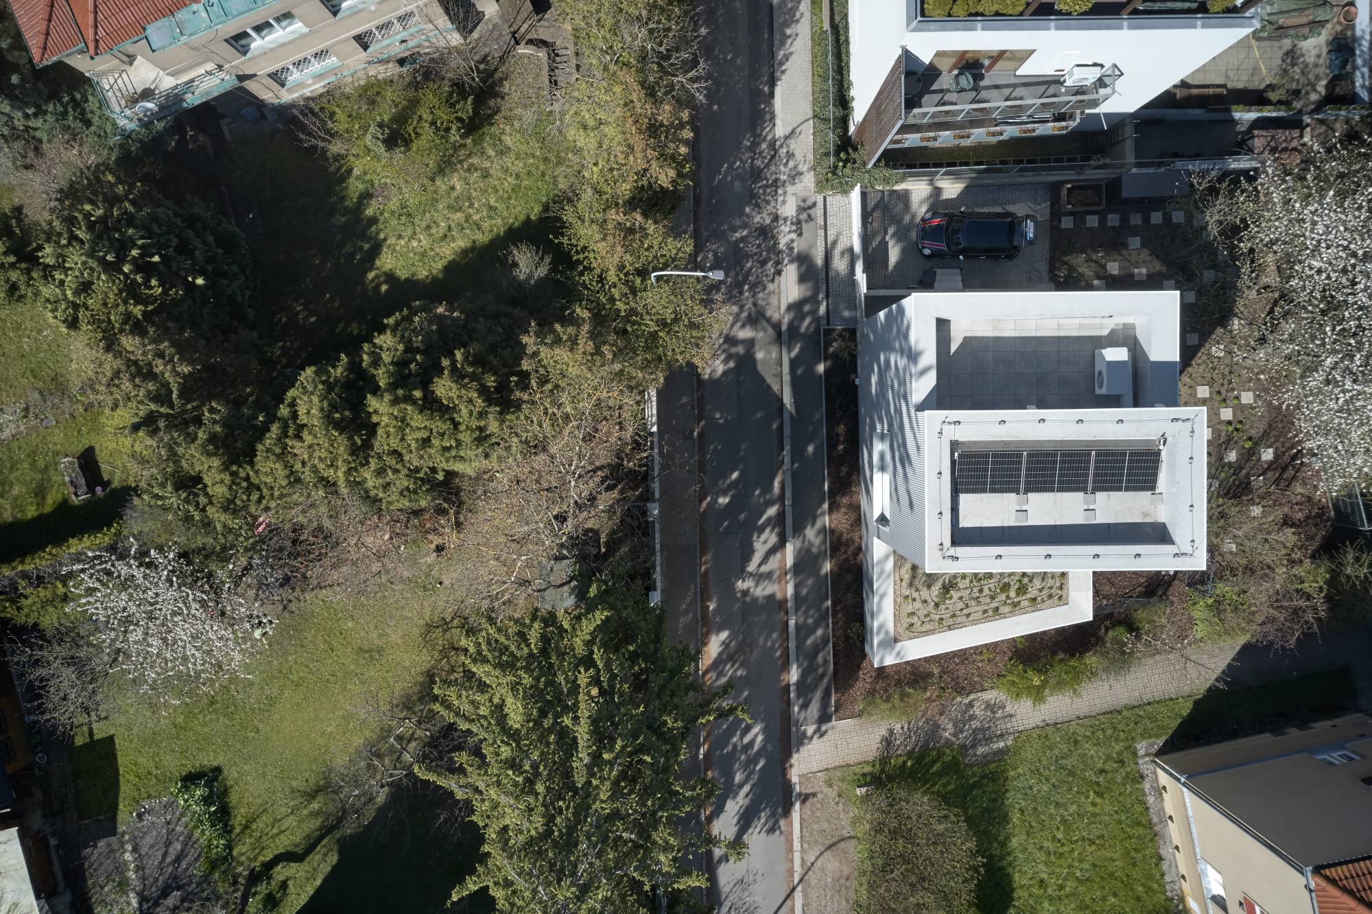
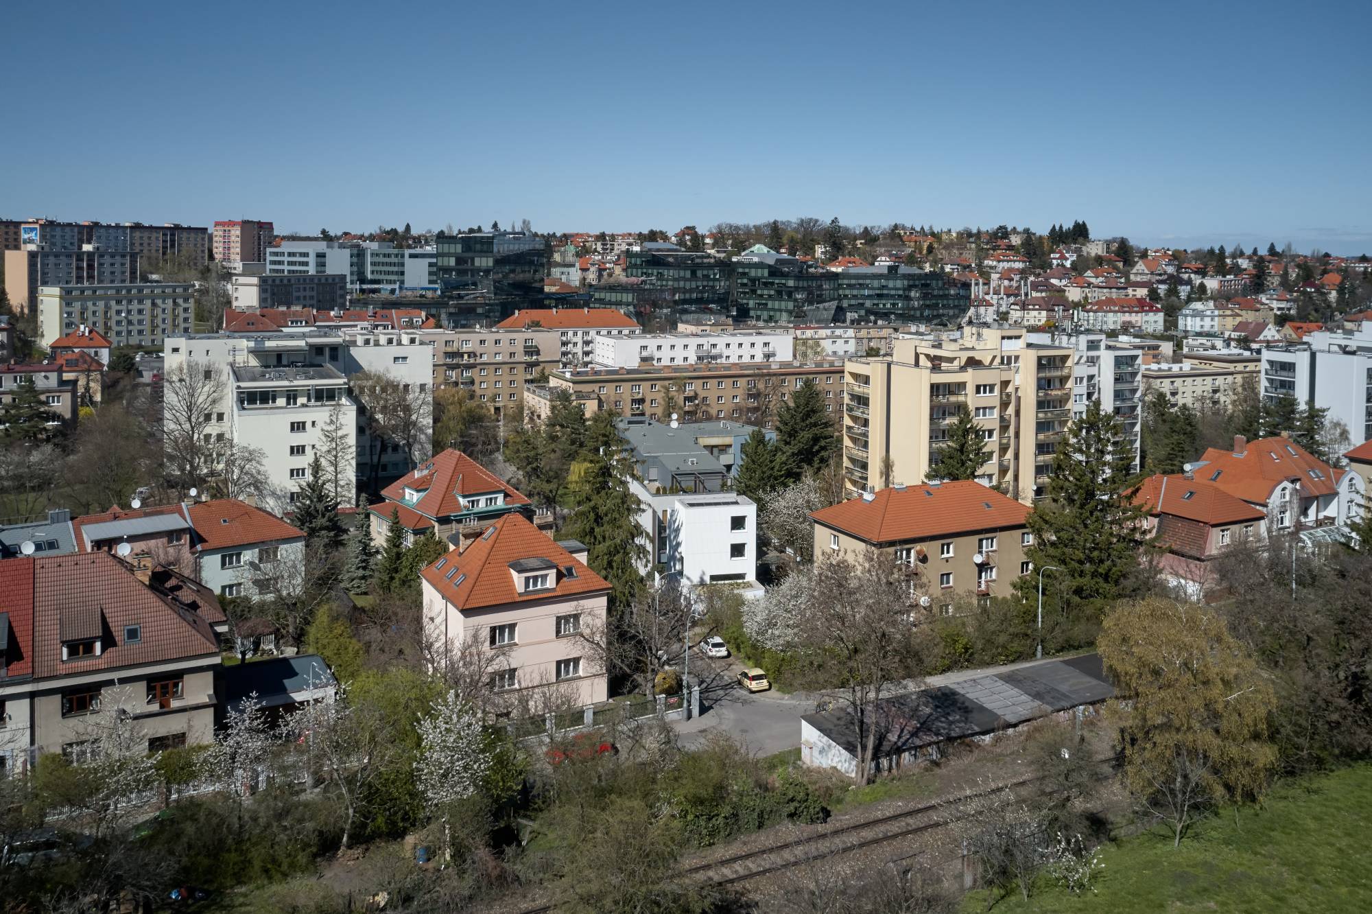
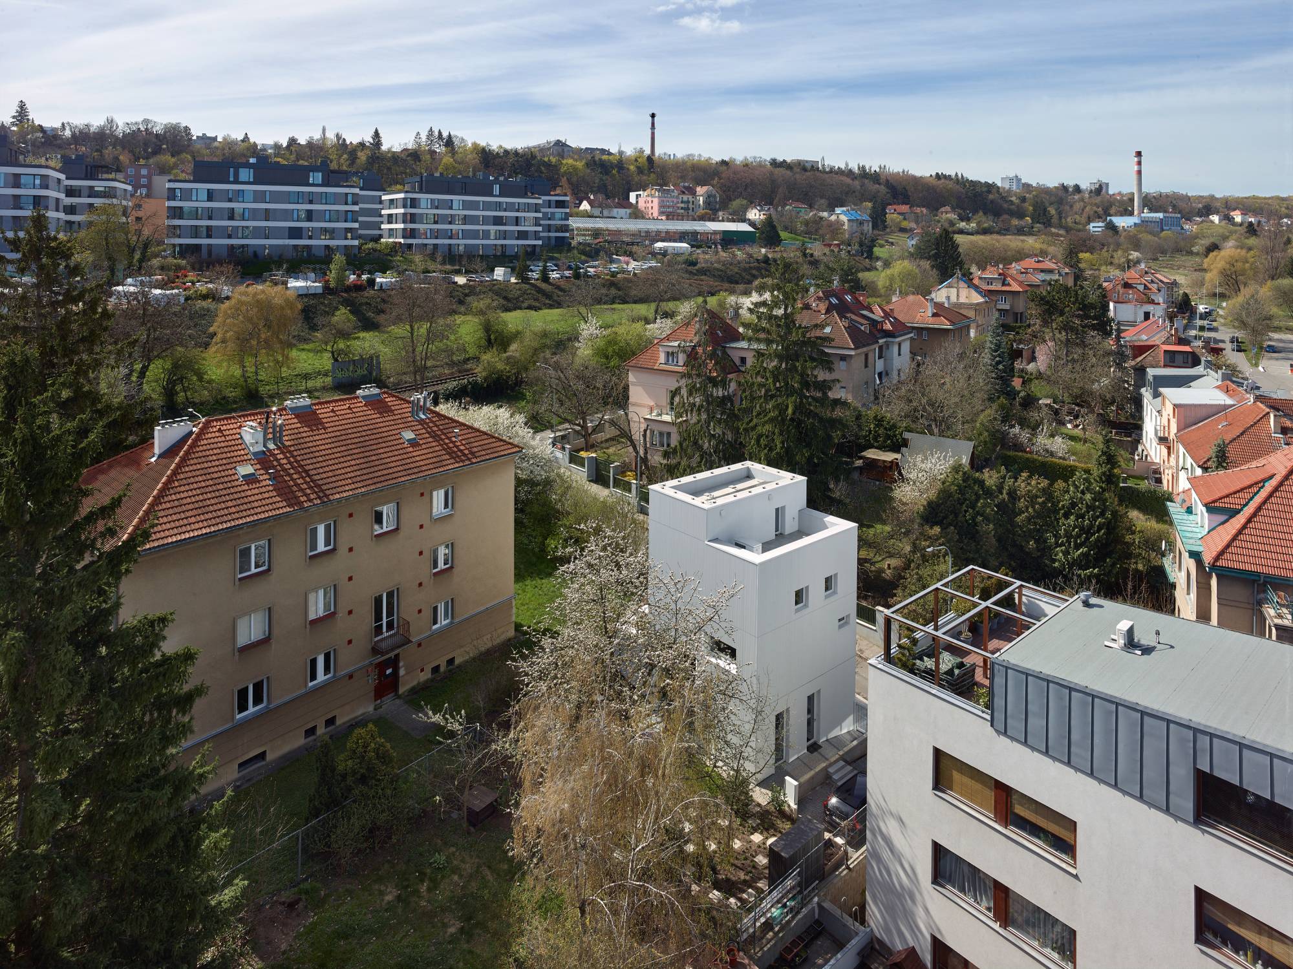
The narrow plot nestled between villas and blocks of flats, the mature cherry tree and the nearby railway line presented a challenge, representing the experience gained over many years of designing houses for others.
 A spacious house on a very small plot
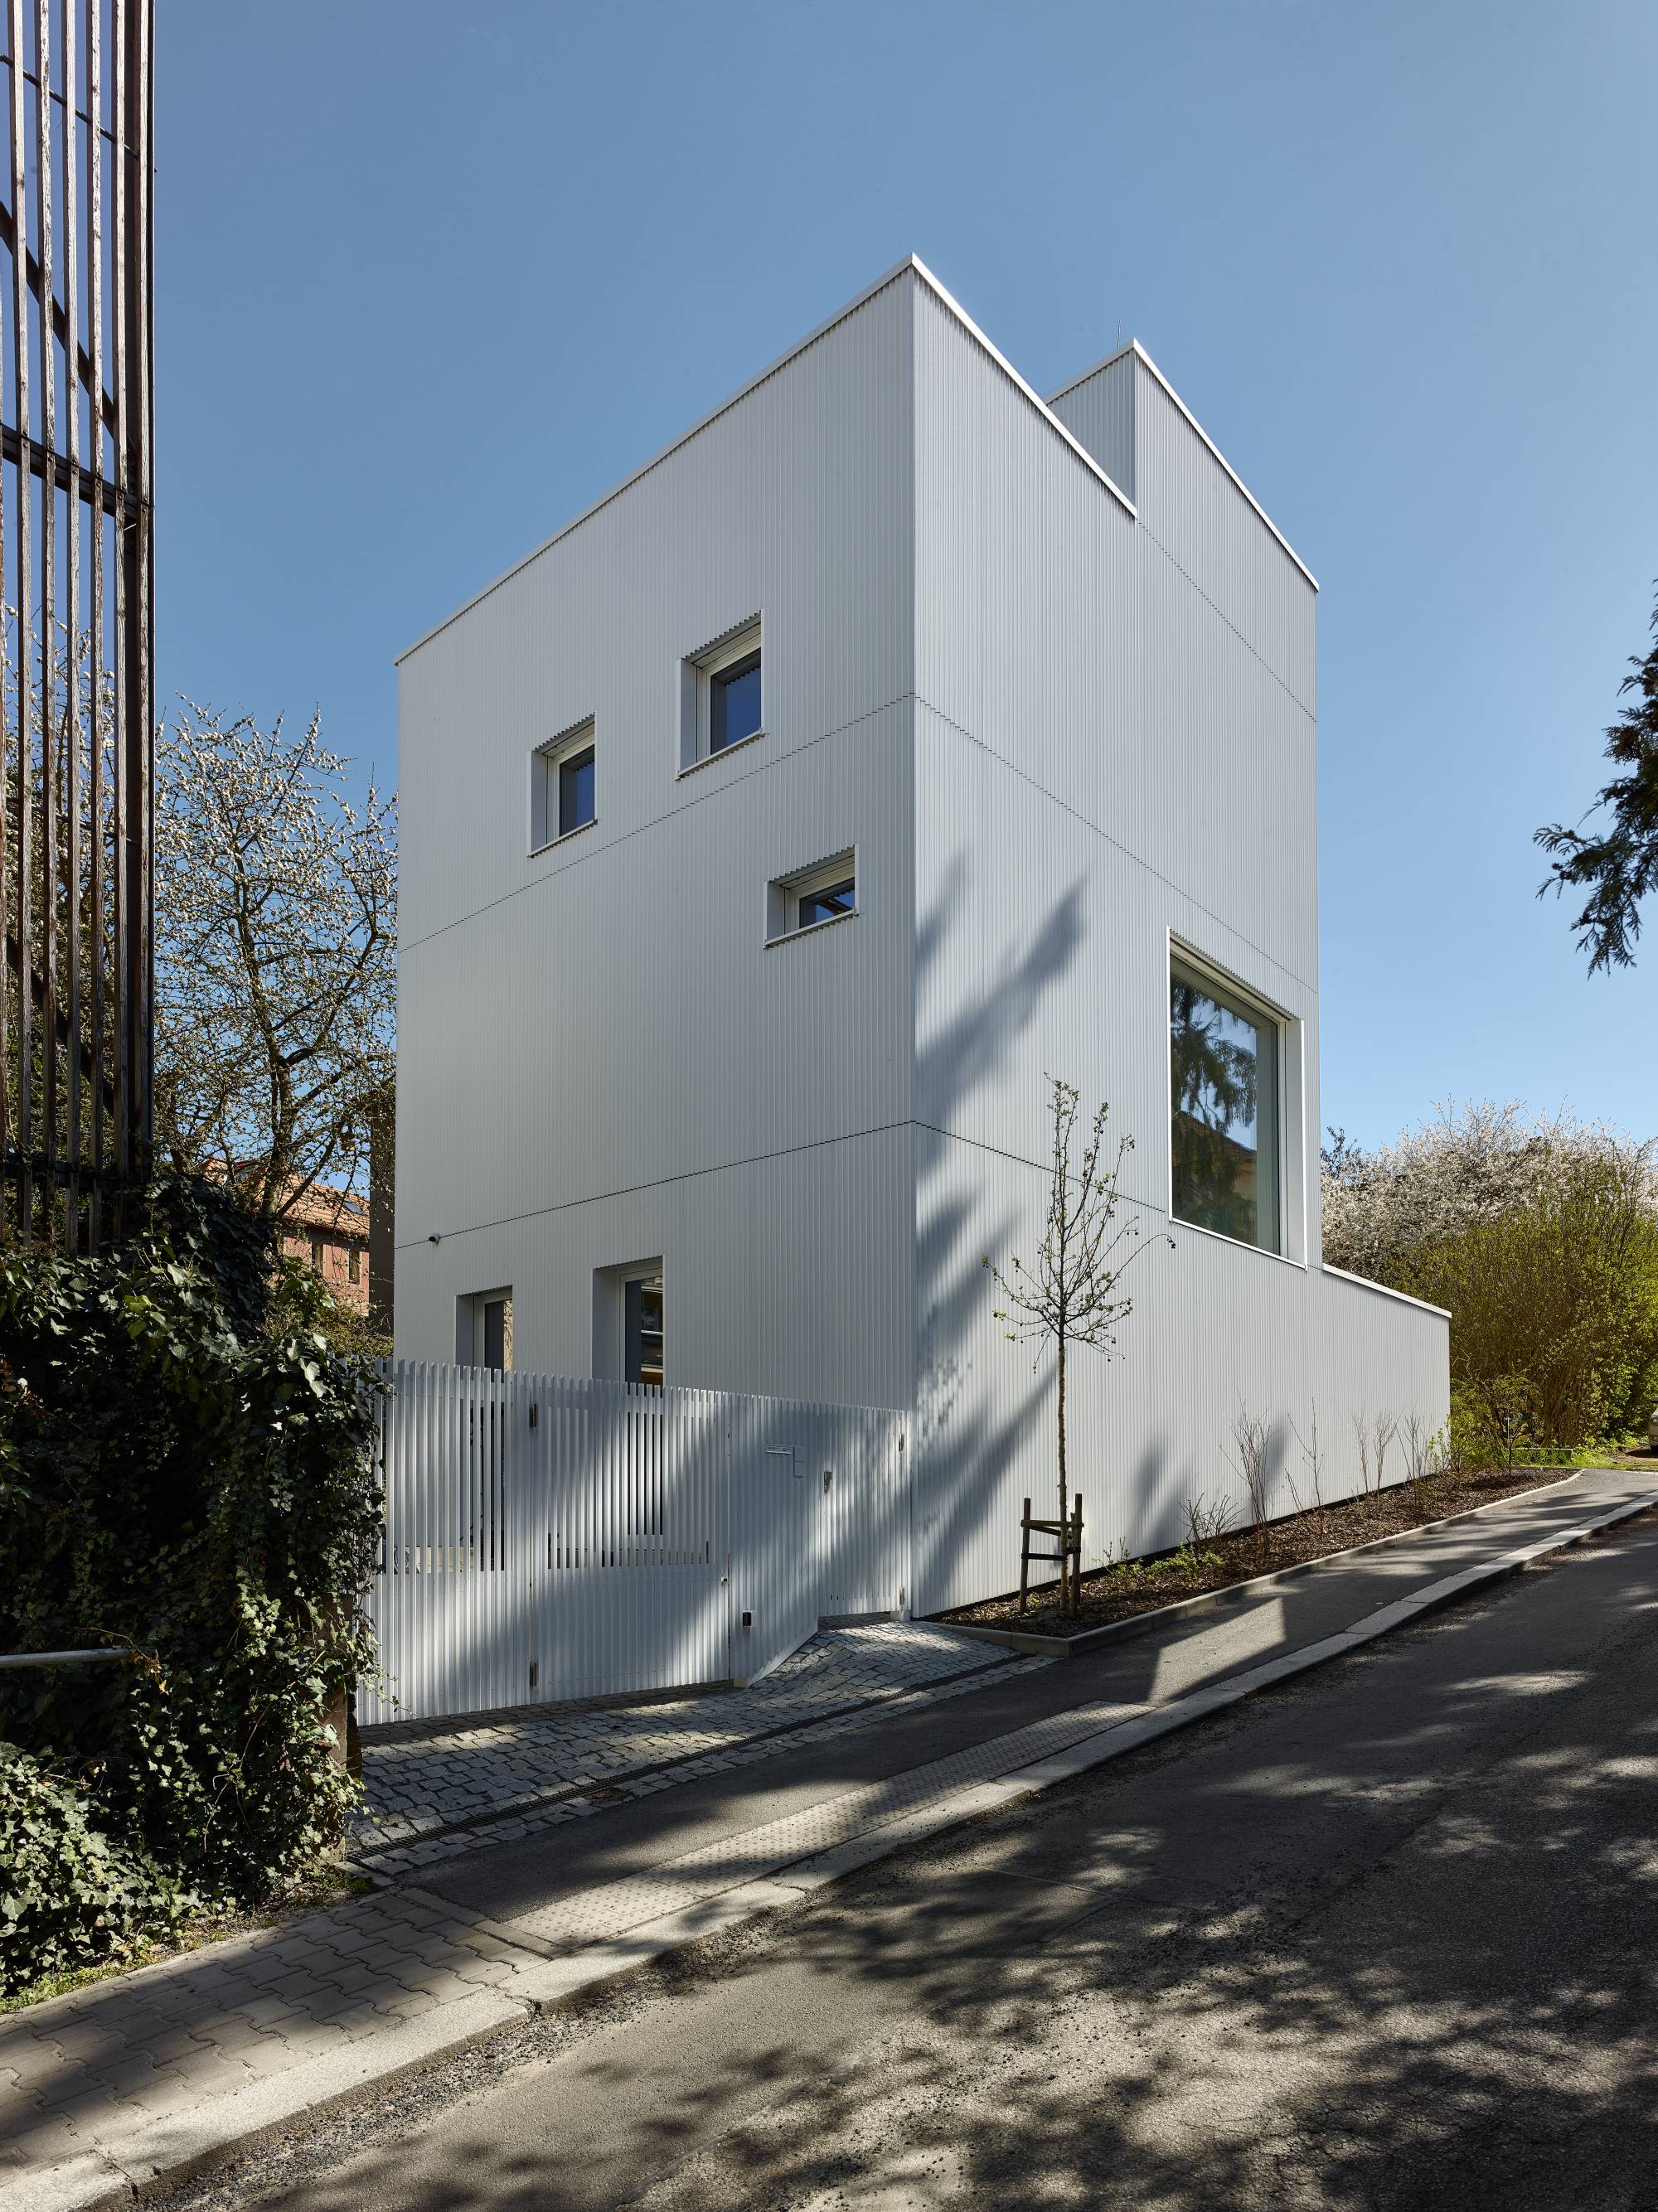
The sunken, trapezoidal living area is a cosy cave with a library. Its height from street level complies with Czech legislation and follows the boundary of the plot.
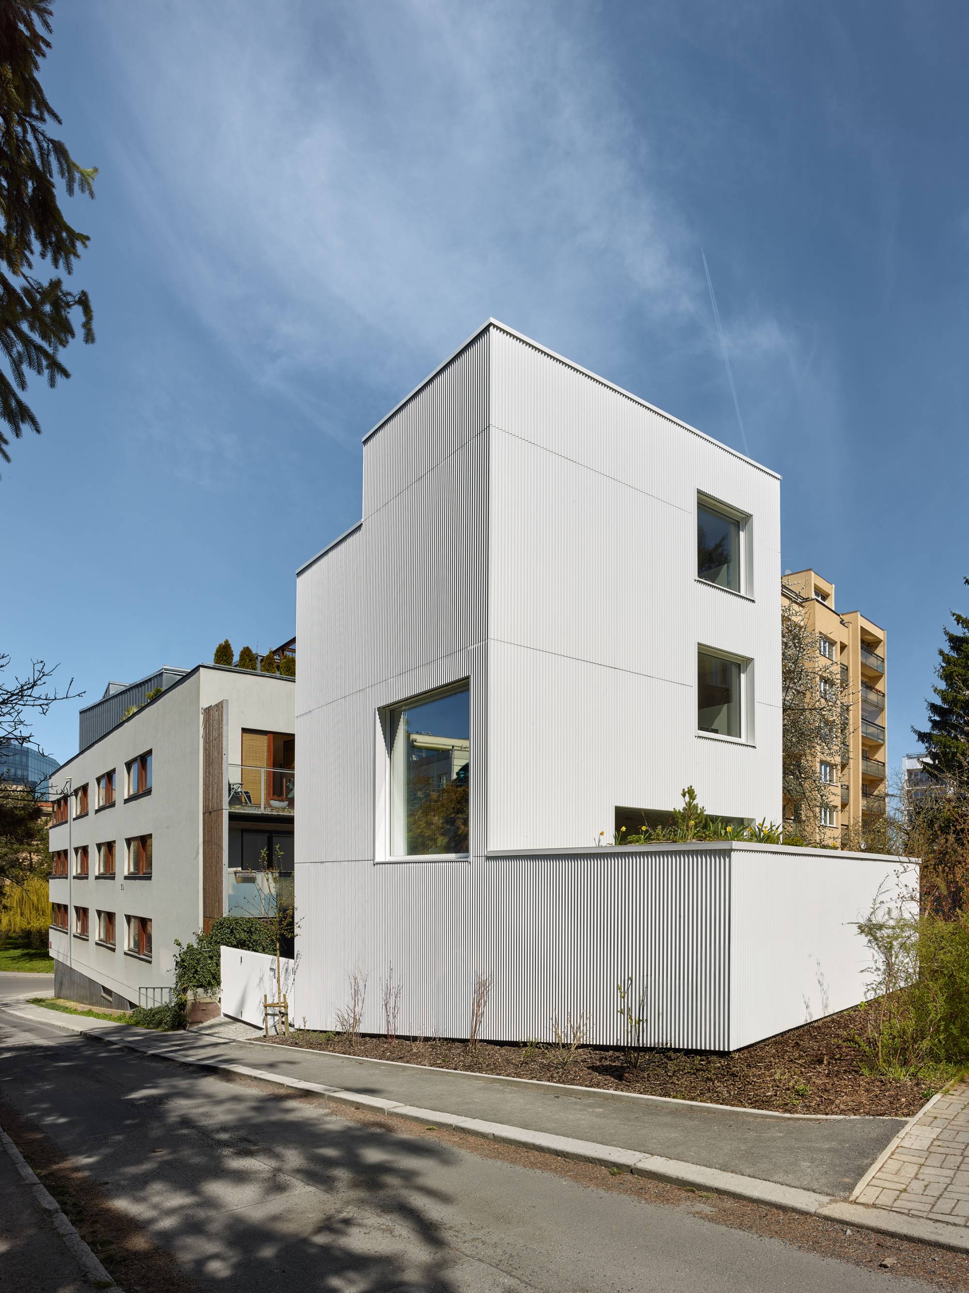
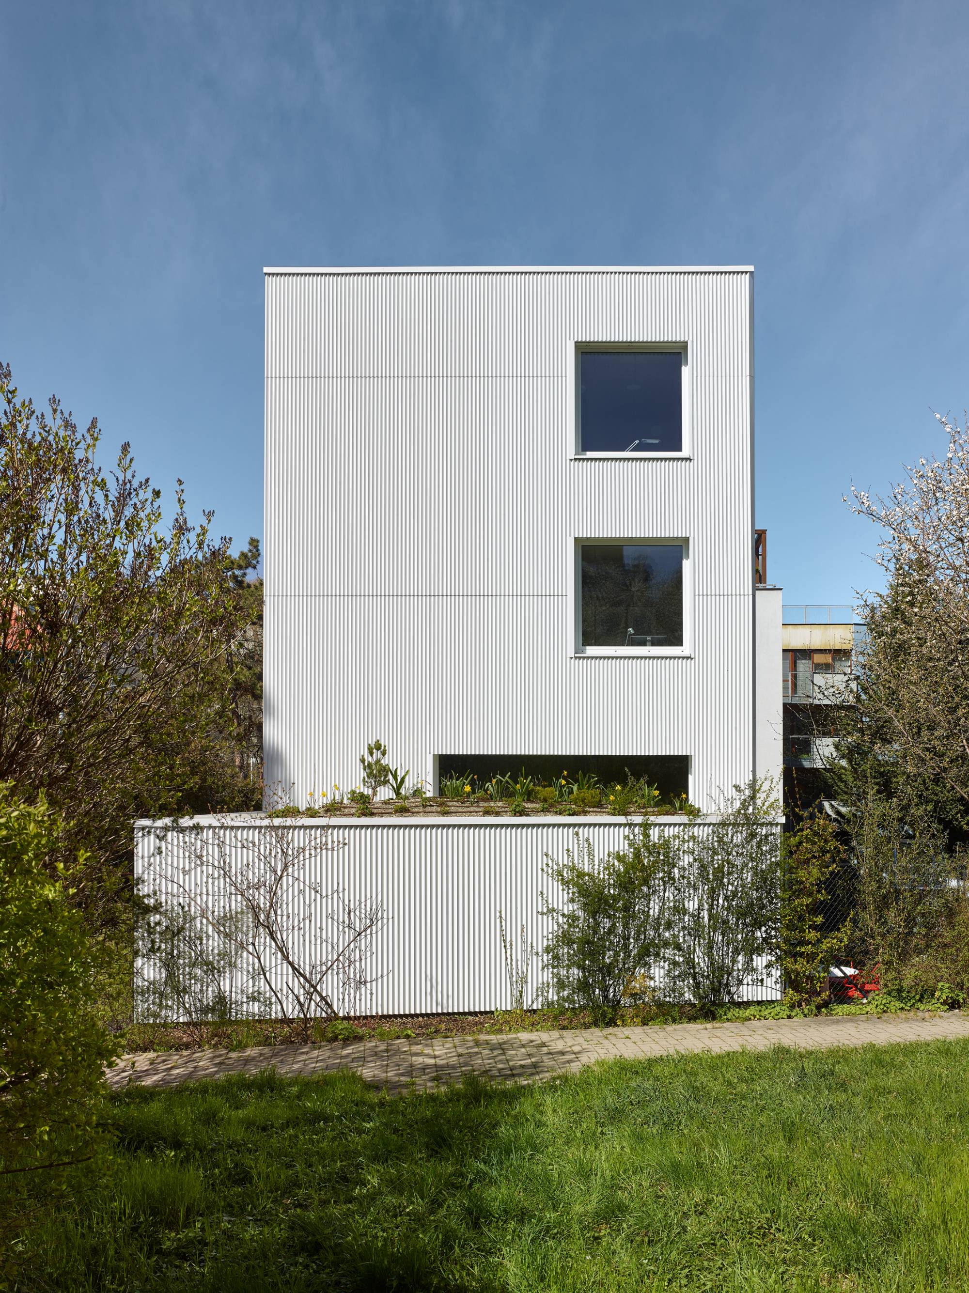
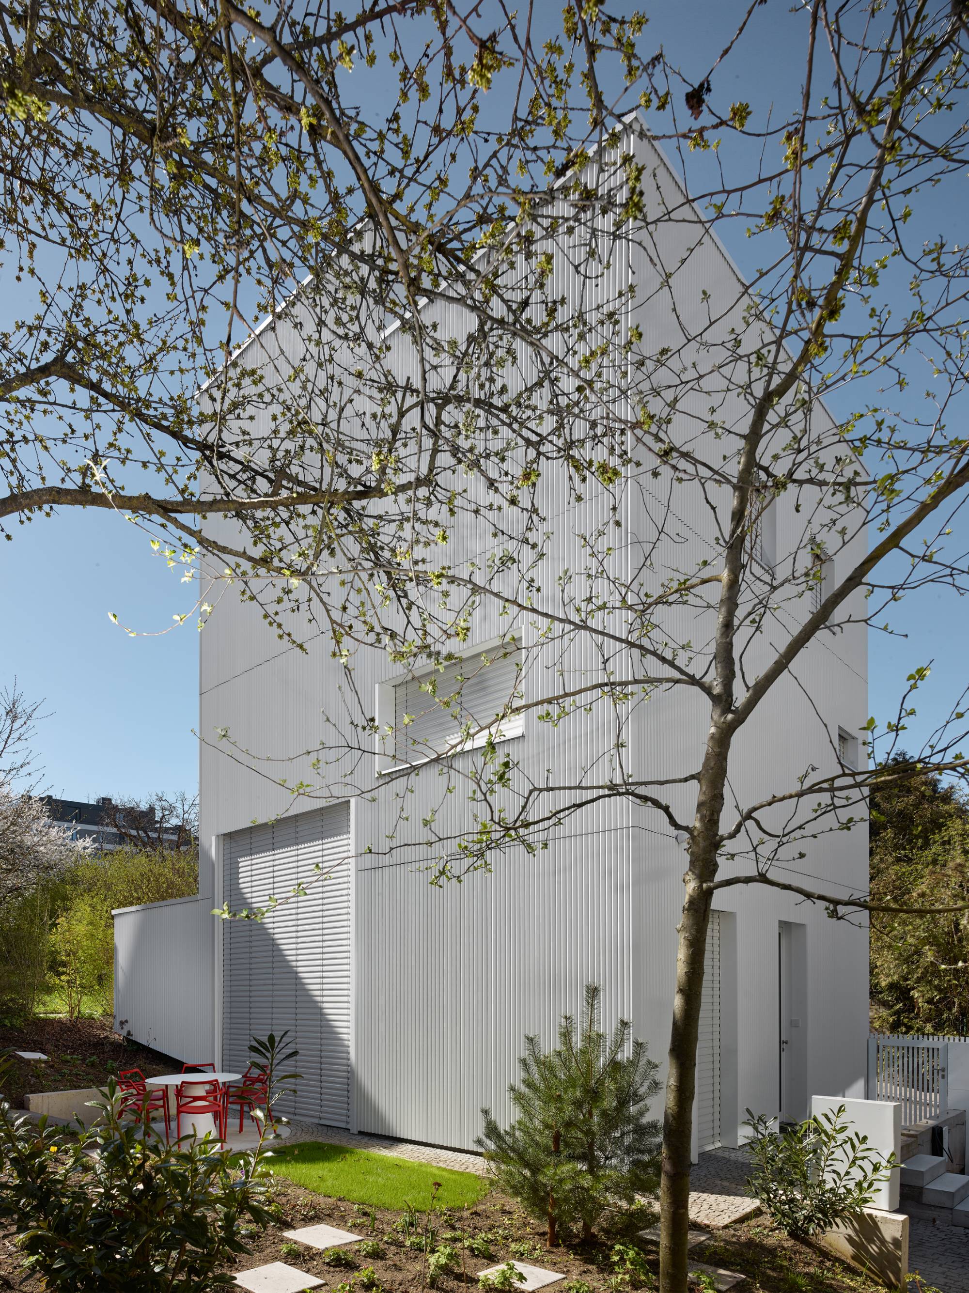
The plot shaped, ambition motivated, responsibility refined...
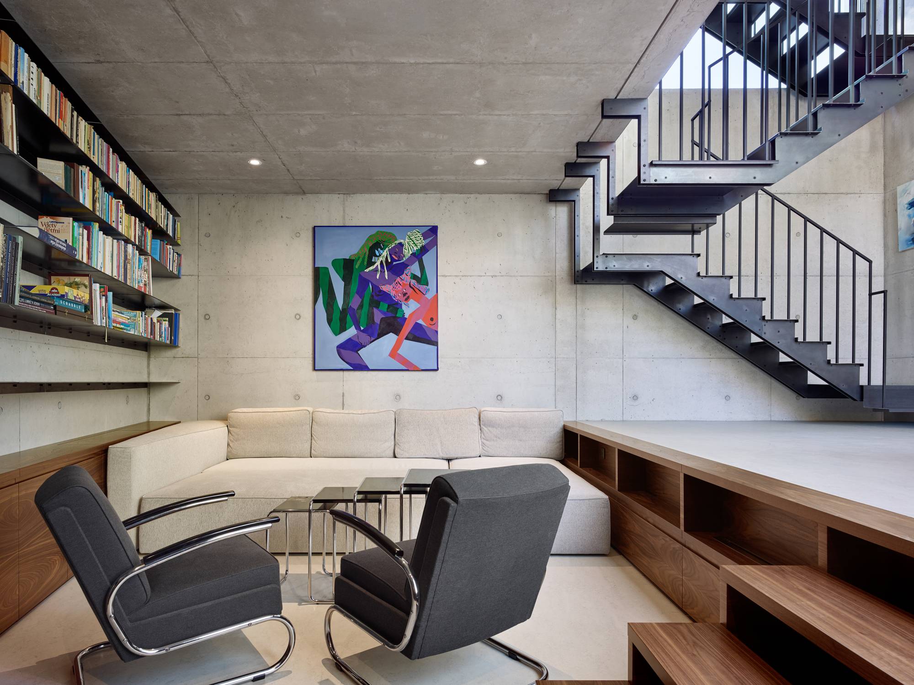
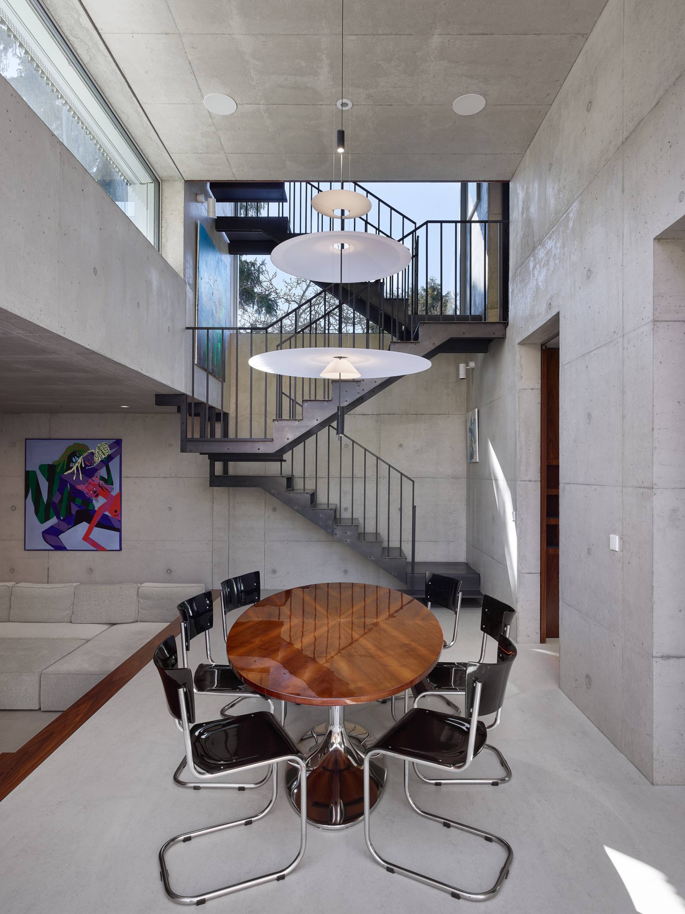
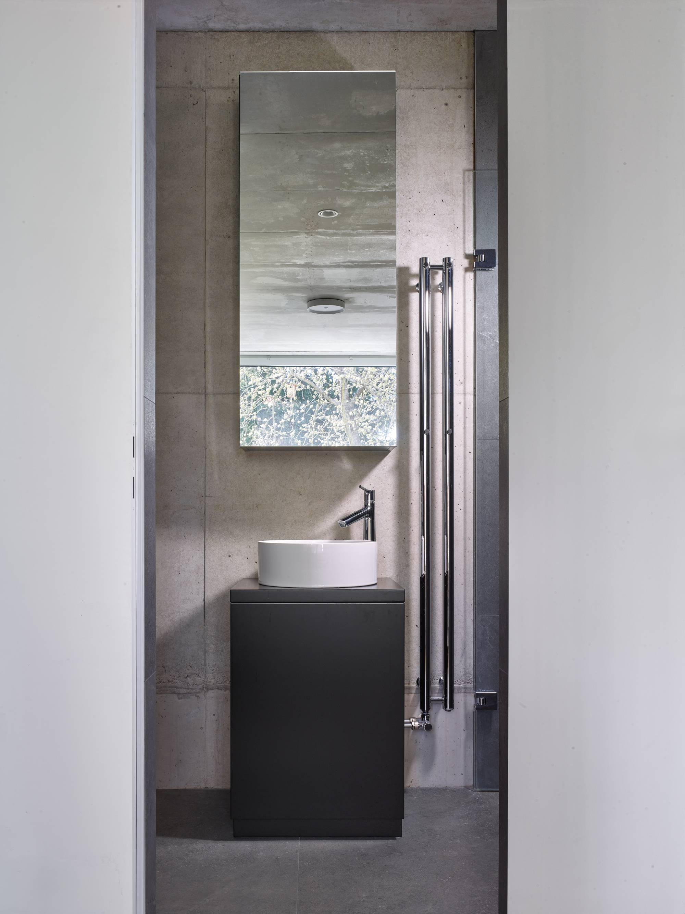
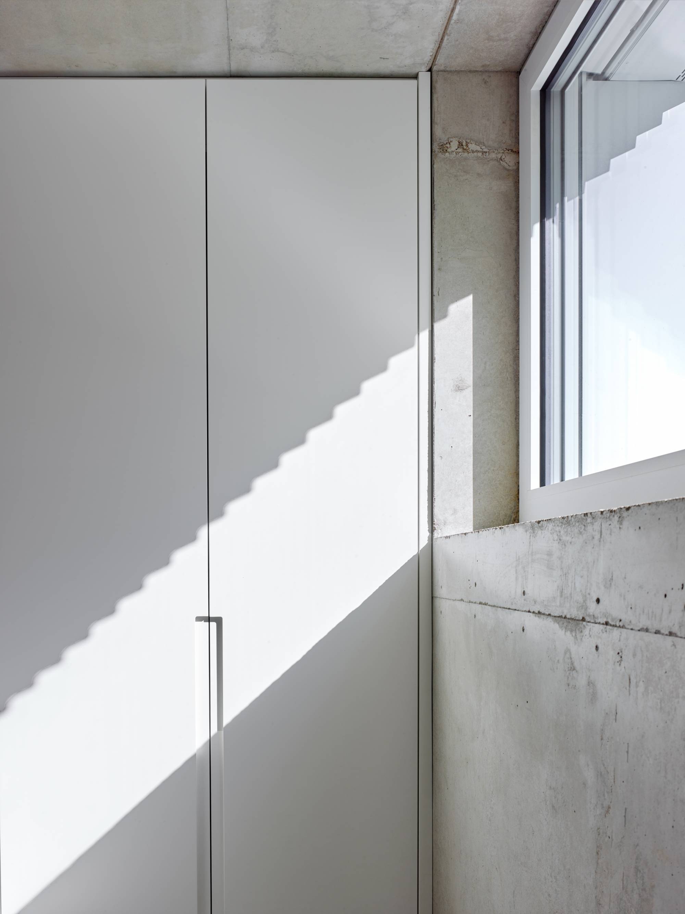
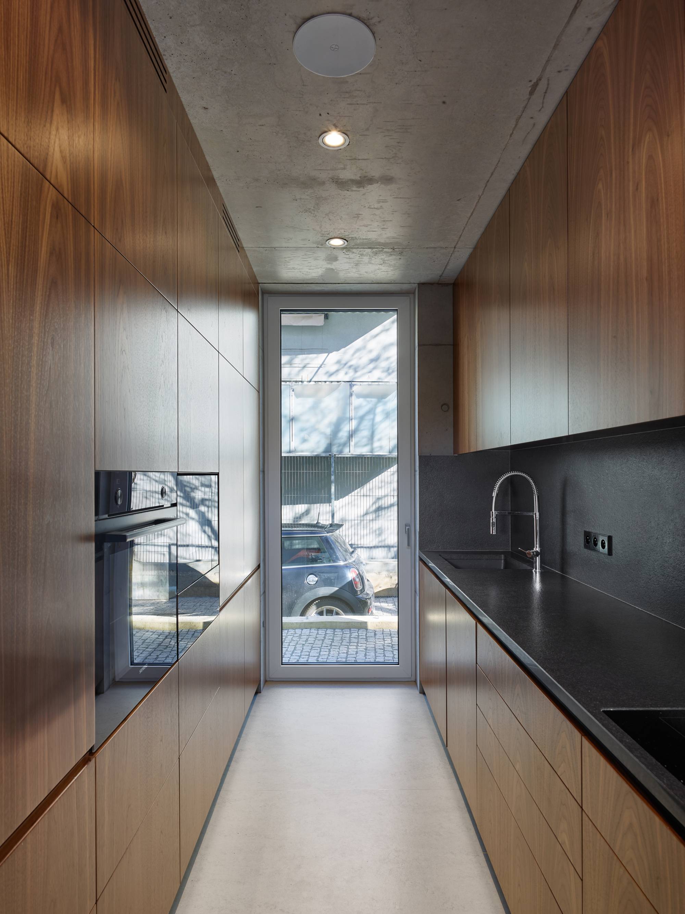
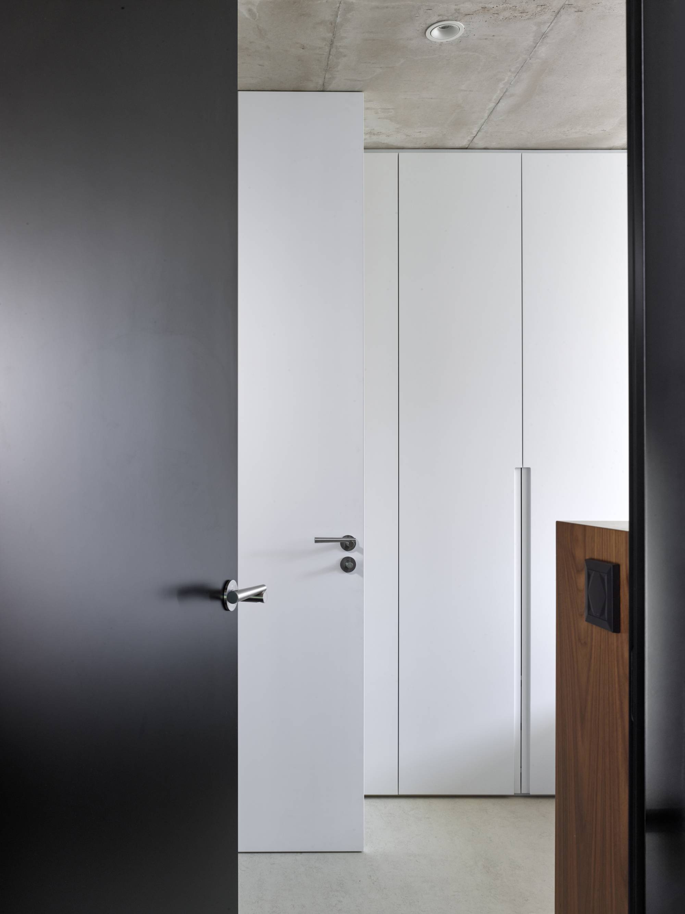
The concrete has been left exposed in its raw state — the planned formwork joints are visible on the walls and ceilings. With the exception of two partition walls, the space is divided by built-in furniture.
Although it measures just forty-nine square metres and rises to the height of the surrounding buildings, complementing the street frontage, the house nevertheless offers one hundred and ten square metres of usable floor space.